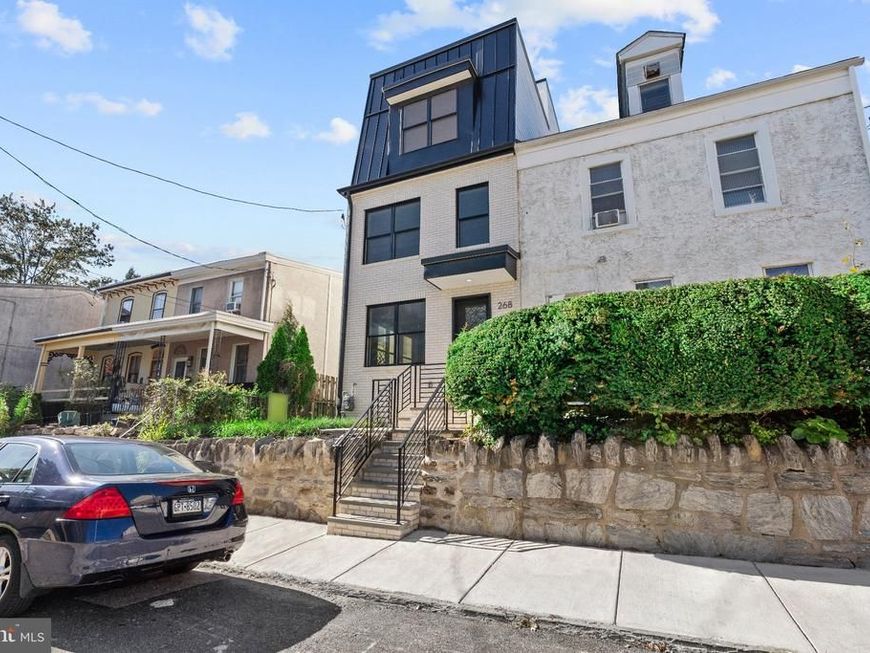


BEDS4
BATHS3 full 1 partial
SQUARE FEET3,212
MLS#PAPH2671004
STATUSACTIVE
PROPERTY TYPEResidential - Single Family
SUBDIVISIONMANAYUNK
SCHOOLPHILADELPHIA CITY
Property Description
Welcome to this exceptional new-construction home in the heart of Manayunk, where sophisticated design, luxurious finishes, and thoughtful functionality come together to create an extraordinary living experience. Offering 4 bedrooms, 3.5 bathrooms, 3 private parking spaces, and an expansive 752-square-foot rooftop deck, this beautifully designed residence provides an impressive combination of indoor and outdoor living. The FIRST FLOOR features a bright, spacious open-concept floor plan with a welcoming living room, gourmet kitchen, powder room, and comfortable family room highlighted by a gas fireplace. Sliding glass doors provide convenient access to the rear parking area. The stunning kitchen is designed for both everyday living and entertaining, featuring a large center island, elegant quartz countertops, and stainless-steel appliances. The SECOND FLOOR is dedicated to an impressive primary suite. The generously sized bedroom offers separate his-and-hers closets and a luxurious en-suite bathroom. The spa-like bath features a walk-in shower with multiple shower heads, a deep soaking jetted tub, and a double vanity—creating a private retreat at the end of the day. The THIRD FLOOR offers two additional spacious bedrooms, a beautifully appointed full hall bathroom with double vanity and walk-in shower, and a conveniently located laundry area. Take entertaining and relaxation to the next level on the spectacular 752-square-foot rooftop deck, where sweeping views provide the perfect backdrop for morning coffee, evening cocktails, entertaining guests, or simply enjoying the city skyline. The LOWER LEVEL provides versatile additional living space, featuring a private steam room, sitting/flex room, fourth bedroom, and full bathroom with walk-in shower. This level offers exceptional flexibility for guests, a home office, recreation space, or extended living arrangements. Additional features include two brand-new gas HVAC systems, solid hickory hardwood flooring throughout the main living areas, luxury vinyl plank flooring on the lower level, and three private parking spaces—a highly desirable feature in Manayunk. Ideally located in one of Philadelphia’s most vibrant and sought-after neighborhoods, this home provides easy access to the Schuylkill River Trail and Tow Path, popular restaurants, cafés, shopping, entertainment, and public transportation. Enjoy the best of Manayunk while being just minutes from Center City and major transportation routes. One of the home’s most significant advantages is the 10-YEAR TAX ABATEMENT, offering a tremendous opportunity for buyers to enjoy the benefits of brand-new construction with potentially significant property-tax savings. A truly special new-construction opportunity offering luxury, space, parking, spectacular outdoor living, and exceptional tax savings in the heart of Manayunk.
Property Features
Property Type: Residential - Single Family
Basement: Yes
Basement: Drainage System, Fully Finished
Cooling: Central A/C
Fireplaces: 1
Fuel Type: Natural Gas
Heating: Forced Air
Home Style: Colonial
Lot Size: 0.06 Acres
Roof Type: Flat
Stories: 3.5
Taxes: $2,057
Year Built: 2026
Feature Descriptions
Additional Structures: Above Grade, Below Grade
Appliances: Stainless Steel Appliances
Electric: 200+ Amp Service
Exterior: Stone
Fireplace: Gas/Propane
Flooring: Hardwood
Lot Dimensions: 0.06 Acre(S)
Municipality: PHILADELPHIA
Parking Features: Concrete Driveway
Parking Notes: 3 Total Parking Spaces
Rooms: Living Room, Kitchen, Family Room, Other
Sewer: Public Sewer
SQFT Above Finished: 3212
SQFT Total Finished: 3212
Structure Type: Twin/Semi-Detached
Total Garage/Parking Spaces: 3
Utilities: Electric Available, Natural Gas Available
Water: Public
Windows: Energy Efficient
Local Schools
School District: PHILADELPHIA CITY
Listed By / Shown By
Listed By
Agency Name: Egan Real Estate
Agency Phone: 6106491500
Shown By
Agent Name: Mike Williams
Agent Phone: Cell: (317) 402-0518
Agency Title: Berkshire Hathaway HomeServices Homesale Realty

 First American
Estimate Your Payment
Estimated Payment
$ 2,258.20 per month $1,844.99 Principal & Interest $171.42 Property Tax $241.79 Homeowner's Insurance



 Corporate Office - 215 S Centerville Rd. Lancaster, PA 17603
268 Dupont Street | MLS# PAPH2671004
This single family home located at 268 Dupont Street , Philadelphia, PA 19128 is currently listed for sale with an asking price of $829,000. This property was built in 2026 and has 4 bedrooms and 3 full and 1 partial baths with 3212 sq. ft. Dupont Street is located in the MANAYUNK subdivision within the PHILADELPHIA CITY school district. Search MANAYUNK real estate on mikewilliams.homesale.com today.