

BEDS3
BATHS3 full
SQUARE FEET2,217
MLS#PAYK2106428
STATUSPENDING
PROPERTY TYPEResidential - Single Family
SUBDIVISIONMILLWOOD HOMES AT BENNETT RUN
SCHOOLNORTHEASTERN YORK
Property Description
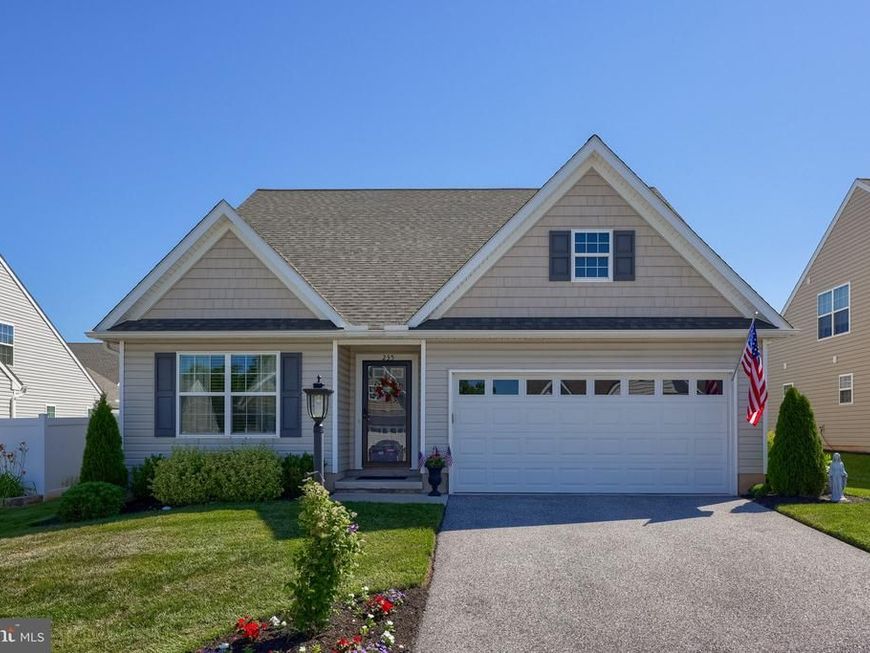
Welcome home to this move-in ready home offering the ease of one-floor living and a bright, open layout. Just off the foyer, you’ll find a versatile flex room that can serve as a home office, guest room, or additional bedroom. The foyer flows seamlessly into the main living area, where the kitchen, dining area, and family room create an inviting space for everyday living and entertaining. The kitchen is equipped with granite countertops, white cabinetry, a center island, and sleek stainless steel appliances. Open to the kitchen, the family room features a vaulted ceiling and direct access to the rear patio. The first-floor primary suite offers a walk-in closet and a private en-suite bath with a double vanity and walk-in shower. A second full bath with a tub/shower combination and a convenient laundry area complete the main level. Upstairs, you’ll find an additional bedroom, full bath, and a spacious loft overlooking the family room below. Outside, enjoy the rear patio and the convenience of a two-car garage. This well-maintained home combines comfort, functionality, and low-maintenance living in a desirable setting.
Property Features
Property Type: Residential - Single Family
Cooling: Central A/C
Fuel Type: Natural Gas
Garage: 2
Heating: Forced Air
Home Style: Cape Cod
Lot Size: 0.14 Acres
Roof Type: Shingle
Stories: 1.5
Taxes: $6,492
Year Built: 2020
Feature Descriptions
Additional Structures: Above Grade, Below Grade
Exterior: Vinyl Siding, Aluminum Siding
Flooring: Carpet, Laminate Plank
HOA Fee: $100.00/Annually
Interior: Bathroom - Tub Shower, Bathroom - Walk-In Shower, Ceiling Fan(s), Crown Moldings, Dining Area, Entry Level Bedroom, Family Room Off Kitchen, Floor Plan - Open, Kitchen - Eat-In, Kitchen - Island, Pantry, Primary Bath(s), Recessed Lighting, Walk-in Closet(s)
Lot Dimensions: 0.14 Acre(S)
Municipality: CONEWAGO TWP
Number of Rooms: 13
Parking Notes: 2 Total Parking Spaces
Rooms: Living Room, Dining Room, Primary Bedroom, Bedroom 2,Bedroom 3,Kitchen, Foyer, Laundry, Loft, Storage Room, Primary Bathroom, Full Bath
Sewer: Public Sewer
SQFT Above Finished: 2217
SQFT Total Finished: 2217
Structure Type: Detached
Total Garage/Parking Spaces: 2
Water: Public
Room Sizes
Foyer: 12 x 5 Level - Main
Dining Room: 13 x 12 Level - Main
Kitchen: 11 x 15 Level - Main
Living Room: 18 x 15 Level - Main
Bedroom 2: 12 x 15 Level - Main
Full Bath: 7 x 7 Level - Main
Primary Bedroom: 15 x 13 Level - Main
Primary Bathroom: 8 x 5 Level - Main
Bedroom 3: 14 x 13 Level - Upper 1
Full Bath: 8 x 7 Level - Upper 1
Loft: 16 x 12 Level - Upper 1
Local Schools
High School: NORTHEASTERN SENIOR
School District: NORTHEASTERN YORK
Listed By / Shown By
Listed By
Agency Name: Keller Williams Keystone Realty
Agency Phone: 7177555599
Shown By
Agent Name: Mike Williams
Agent Phone: Cell: (317) 402-0518
Agency Title: Berkshire Hathaway HomeServices Homesale Realty

 First American
Estimate Your Payment
Estimated Payment
$ 1,459.79 per month $812.33 Principal & Interest $541.00 Property Tax $106.46 Homeowner's Insurance



 Corporate Office - 215 S Centerville Rd. Lancaster, PA 17603
235 Dylan Drive | MLS# PAYK2106428
This single family home located at 235 Dylan Drive, York, PA 17404 is currently listed for sale with an asking price of $365,000. This property was built in 2020 and has 3 bedrooms and 3 full baths with 2217 sq. ft. Dylan Drive is located in the MILLWOOD HOMES AT BENNETT RUN subdivision within the NORTHEASTERN YORK school district. Search MILLWOOD HOMES AT BENNETT RUN real estate on mikewilliams.homesale.com today.