

BEDS3
BATHS2 full
SQUARE FEET1,752
MLS#PAYK2108590
STATUSACTIVE
PROPERTY TYPEResidential - Single Family
SCHOOLSOUTH WESTERN
Property Description
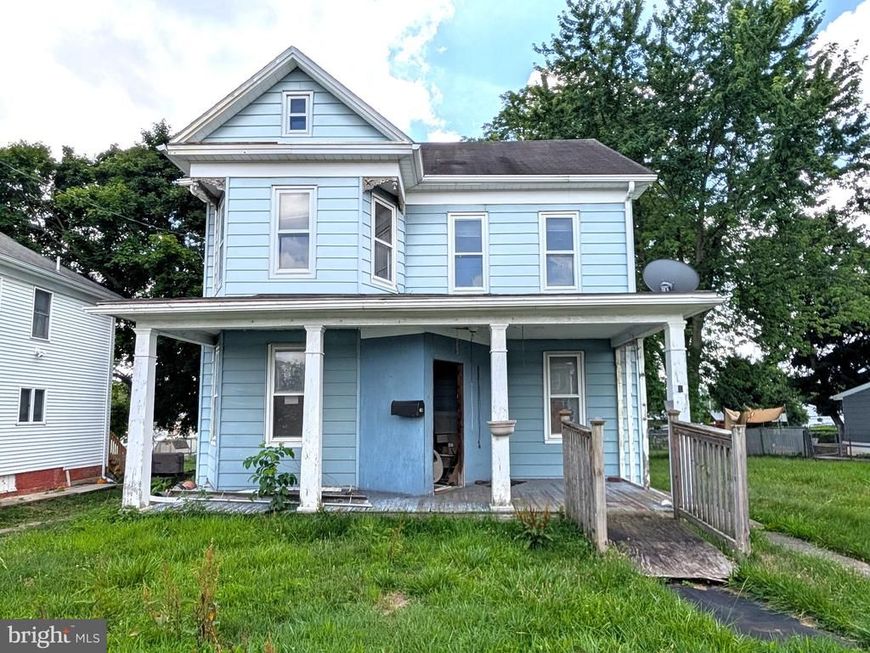
Opportunity awaits! This home needs renovated offering potential for a flip or hold investment. Features include a classic front porch, spacious living room, 1st floor laundry, & flexible layout for additional bedrooms. The basement and walk-up attic provide plenty of storage. Alley access leads to off-street parking & a garage. Make this property your own. Offered As-Is. ARV estimated @ $280k.
Property Features
Property Type: Residential - Single Family
Basement: Yes
Basement: Full, Unfinished
Cooling: None
Fuel Type: Natural Gas
Garage: 2
Heating: Hot Water, Radiator
Home Style: Colonial
Lot Size: 0.32 Acres
Roof Type: Asphalt
Stories: 2.0
Taxes: $3,864
Year Built: 1887
Feature Descriptions
Additional Structures: Above Grade
Electric: 100 Amp Service, Fuses
Exterior: Stick Built, Aluminum Siding
Flooring: Carpet, Vinyl
Interior: Attic, Floor Plan - Traditional
Lot Dimensions: 0.32 Acre(S)
Municipality: PENN TWP
Parking Notes: 4 Total Parking Spaces
Rooms: Living Room, Dining Room, Bedroom 2,Bedroom 3,Kitchen, Den, Mud Room, Bathroom 1,Bathroom 2,Bonus Room
Sewer: Public Sewer
SQFT Above Finished: 1752
SQFT Total Finished: 1752
Structure Type: Detached
Total Garage/Parking Spaces: 4
Water: Public
Windows: Storm
Room Sizes
Bathroom 1: 16 x 10 Level - Upper 1
Bedroom 2: 12 x 13 Level - Upper 1
Bedroom 3: 9 x 13 Level - Upper 1
Bonus Room: 9 x 12 Level - Upper 1
Den: 7 x 14 Level - Upper 1
Bathroom 2: 9 x 8 Level - Upper 1
Living Room: 16 x 26 Level - Main
Dining Room: 11 x 14 Level - Main
Kitchen: 9 x 11 Level - Main
Bathroom 1: 9 x 9 Level - Main
Mud Room: 9 x 12 Level - Main
Local Schools
High School: SOUTH WESTERN SENIOR
Middle School: EMORY H MARKLE
Elementary School: BARESVILLE
School District: SOUTH WESTERN
Listed By / Shown By
Listed By
Agency Name: Berkshire Hathaway HomeServices Homesale Realty

Shown By
Agent Name: Mike Williams
Agent Phone: Cell: (317) 402-0518
 First American
Estimate Your Payment
Estimated Payment
$ 548.30 per month $200.08 Principal & Interest $322.00 Property Tax $26.22 Homeowner's Insurance



 Corporate Office - 215 S Centerville Rd. Lancaster, PA 17603
211 Fair Avenue | MLS# PAYK2108590
This single family home located at 211 Fair Avenue, Hanover, PA 17331 is currently listed for sale by Berkshire Hathaway HomeServices Homesale Realty, with an asking price of $89,900. This property was built in 1887 and has 3 bedrooms and 2 full baths with 1752 sq. ft. Fair Avenue is located within the SOUTH WESTERN school district. Search Hanover real estate on mikewilliams.homesale.com today.