

BEDS3
BATHS2 full
SQUARE FEET1,344
MLS#PALA2097414
STATUSACTIVE
PROPERTY TYPEResidential - Mobile Home
SUBDIVISIONMILLBROOK MANOR MHP
SCHOOLCOCALICO
Property Description
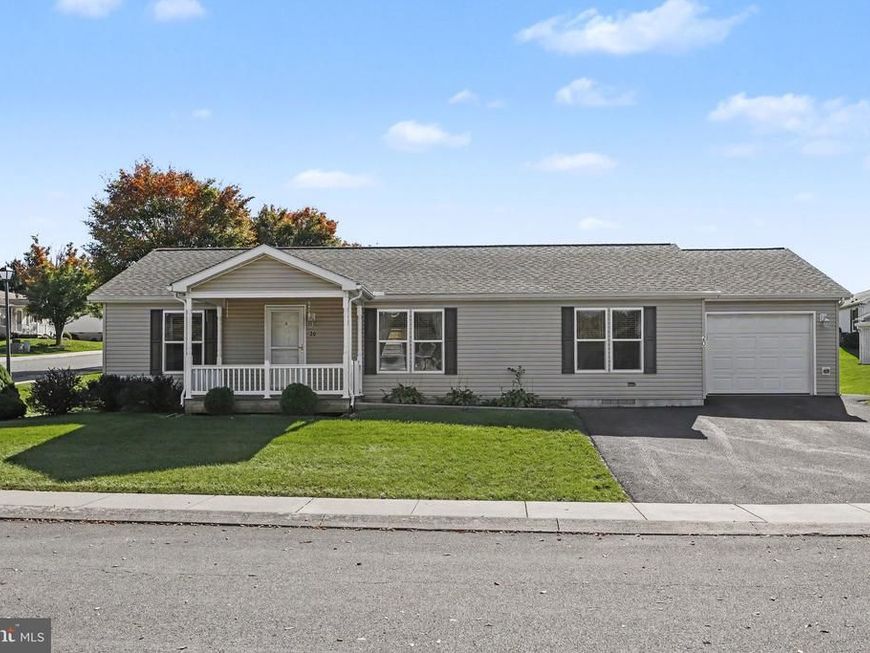
Welcome to Millbrook Manor, a charming and affordable 55+ community nestled in a beautiful scenic setting! This exceptionally well-maintained ranch-style home offers comfortable, convenient one-level living with a bright and inviting open floor plan accented by vaulted ceilings. The spacious kitchen features abundant natural light, a convenient breakfast bar, and an adjoining dining area with sliding glass doors leading to the outdoor patio. Three generously sized bedrooms include a lovely primary suite complete with a private bath and walk-in closet. A spacious laundry and mudroom provides additional functionality with direct access to the attached one-car garage. Enjoy the ease of low-maintenance living with a community fee that includes water, sewer, and trash service. A wonderful opportunity to enjoy a relaxed lifestyle in a picturesque community! Please note sign will be placed on Thursday.
Property Features
Property Type: Residential - Mobile Home
Cooling: Central A/C
Fuel Type: Electric
Garage: 1
Heating: Forced Air, Heat Pump(s)
Home Style: Ranch/Rambler, Modular/Pre-Fabricated
Roof Type: Architectural Shingle
Stories: 1.0
Taxes: $1,644
Year Built: 2012
Feature Descriptions
Accessibility: Mobility Improvements
Additional Structures: Above Grade
Appliances: Dishwasher, Disposal, Dryer, Microwave, Washer, Refrigerator, Oven/Range - Electric
Electric: 200+ Amp Service
Exterior: Vinyl Siding
HOA Fee: $425.00/Monthly
Interior: Breakfast Area, Bathroom - Walk-In Shower, Carpet, Ceiling Fan(s), Entry Level Bedroom, Family Room Off Kitchen, Floor Plan - Open, Primary Bath(s), Pantry, Walk-in Closet(s), Window Treatments
Municipality: WEST COCALICO TWP
Number of Rooms: 9
Parking Features: Asphalt Driveway
Parking Notes: 1 Total Parking Spaces
Pet Restrictions: Cats OK, Dogs OK
Sewer: Public Sewer
SQFT Above Finished: 1344
SQFT Total Finished: 1344
Structure Type: Manufactured
Total Garage/Parking Spaces: 1
Water: Public
Local Schools
School District: COCALICO
Listed By / Shown By
Listed By
Agency Name: RE/MAX Realty Associates
Agency Phone: 7177616300
Shown By
Agent Name: Mike Williams
Agent Phone: Cell: (317) 402-0518
Agency Title: Berkshire Hathaway HomeServices Homesale Realty

 First American
Estimate Your Payment
Estimated Payment
$ 640.19 per month $444.89 Principal & Interest $137.00 Property Tax $58.30 Homeowner's Insurance



 Corporate Office - 215 S Centerville Rd. Lancaster, PA 17603

20 Millpond Drive | MLS# PALA2097414
This single family home located at 20 Millpond Drive , Stevens, PA 17578 is currently listed for sale with an asking price of $199,900. This property was built in 2012 and has 3 bedrooms and 2 full baths with 1344 sq. ft. Millpond Drive is located in the MILLBROOK MANOR MHP subdivision within the COCALICO school district. Search MILLBROOK MANOR MHP real estate on mikewilliams.homesale.com today.