

BEDS5
BATHS4 full
SQUARE FEET2,500
MLS#PAPH2632420
STATUSACTIVE
PROPERTY TYPEResidential - Condominium
SUBDIVISIONGRADUATE HOSPITAL
SCHOOLPHILADELPHIA CITY
Property Description
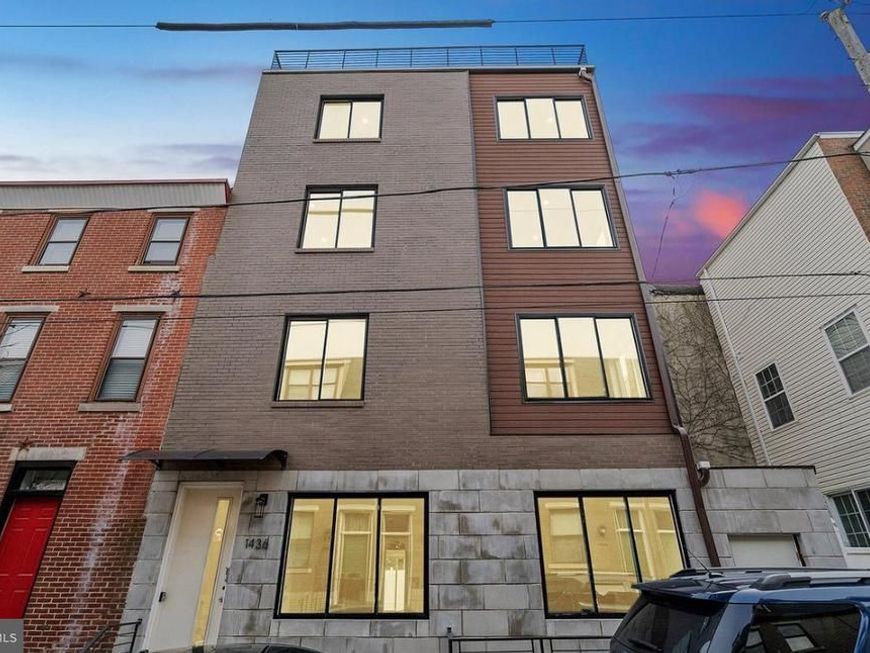
Premier luxury unit for sale in the desirable Graduate Hospital area. This five-year-old new construction unit features 5 bedrooms and 4 bathrooms, offering a luxury oasis near the heart of the city. The bi-level interior includes: - Three-quarter inch hardwood floors throughout. - An open-concept living, dining, and kitchen area filled with natural light. - A chef’s kitchen with white quartz countertops, high-end stainless steel appliances, and a center island. - Spa-like bathrooms with elegant tile work. - Modern conveniences including a private patio, stacked washer/dryer, and high-efficiency HVAC. - 5 more years of Tax Abatement! Located just off Broad Street, the property boasts a Walk Score of 97! Short walk to the Broad Street Line, Lincoln Square, Rittenhouse Square, and Antique Row. Essential amenities like Target, Sprouts Market; the neighborhood also features exceptional dining options such as Miles Table, Flannel, and Burrata, among others. Don't wait and schedule your showing TODAY!
Property Features
Property Type: Residential - Condominium
Basement: Yes
Basement: Drain, Daylight, Full, Connecting Stairway, Fully Finished, Heated, Improved, Interior Access, Shelving, Space For Rooms, Sump Pump, Walkout Stairs, Windows, Water Proofing System
Cooling: Central A/C
Fuel Type: Electric
Heating: Central
Home Style: Contemporary
Roof Type: Fiberglass
Stories: 2.0
Taxes: $1,208
Year Built: 2021
Feature Descriptions
Additional Structures: Above Grade, Below Grade
Appliances: Stainless Steel Appliances, Washer/Dryer Stacked, Washer - Front Loading, Dryer - Front Loading
Condo/Coop Fee: $185.72/Monthly
Exterior: Brick, Concrete, Other, Composition, Stone
Fencing: Privacy, Vinyl
Flooring: Hardwood, Marble, Other
Interior: Bathroom - Walk-In Shower, Built-Ins, Combination Dining/Living, Floor Plan - Open, Kitchen - Gourmet, Kitchen - Island, Primary Bath(s), Recessed Lighting, Sprinkler System, Upgraded Countertops, Walk-in Closet(s), Wood Floors
Municipality: PHILADELPHIA
Parking Features: Rented/Permit Required
Pet Restrictions: Number Limit
Sewer: Public Sewer
SQFT Above Finished: 1500
SQFT Below Finished: 1000
SQFT Total Finished: 2500
Structure Type: Unit/Flat/Apartment
Units: 4
Utilities: Electric Available, Water Available, Sewer Available, Other
Water: Public
Local Schools
School District: PHILADELPHIA CITY
Listed By / Shown By
Listed By
Agency Name: Victory Real Estate, LLC
Agency Phone: 2157090909
Shown By
Agent Name: Mike Williams
Agent Phone: Cell: (317) 402-0518
Agency Title: Berkshire Hathaway HomeServices Homesale Realty

 First American
Estimate Your Payment
Estimated Payment
$ 1,835.04 per month $1,533.42 Principal & Interest $100.67 Property Tax $200.96 Homeowner's Insurance



 Corporate Office - 215 S Centerville Rd. Lancaster, PA 17603
1436 Montrose St, Unit A | MLS# PAPH2632420
This condo located at 1436 Montrose St, Unit A, Philadelphia, PA 19146 is currently listed for sale with an asking price of $689,000. This property was built in 2021 and has 5 bedrooms and 4 full baths with 2500 sq. ft. Montrose St, Unit A is located in the GRADUATE HOSPITAL subdivision within the PHILADELPHIA CITY school district. Search GRADUATE HOSPITAL real estate on mikewilliams.homesale.com today.