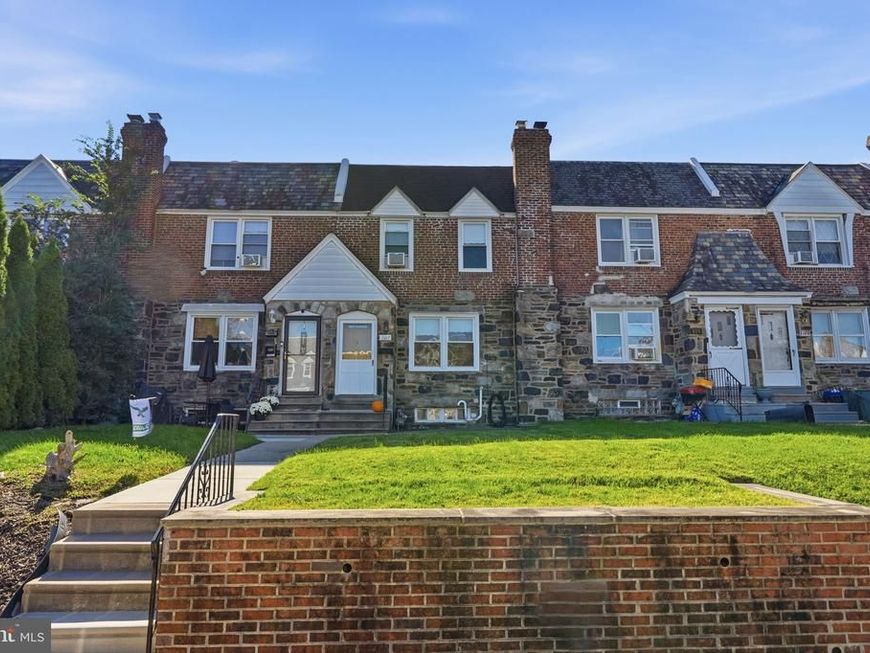

BEDS3
BATHS1 full 1 partial
SQUARE FEET1,152
MLS#PADE2126086
STATUSACTIVE
PROPERTY TYPEResidential - Townhouse
SUBDIVISIONHIGHLAND PARK
SCHOOLUPPER DARBY
Property Description
Welcome to 107 Green Valley Road in Upper Darby's Highland Park neighborhood! This 3-bedroom home offers a traditional floor plan, comfortable living spaces, and the opportunity to make it your own. Clean and well cared for, the home has plenty to offer without a lot of fuss. The partially finished basement provides flexible space for a variety of uses, along with laundry, storage, and an additional toilet. A one-car garage and an additional off-street parking space add everyday convenience. Conveniently situated near shopping, restaurants, and major roadways, with easy access to Philadelphia and the surrounding areas. A solid home, a convenient location, and room to make it your own. Sometimes, it's just that simple. Professional photos coming Wednesday, October 21!
Property Features
Property Type: Residential - Townhouse
Basement: Yes
Basement: Full, Partially Finished
Cooling: Window Unit(s)
Fuel Type: Natural Gas
Garage: 1
Heating: Hot Water
Home Style: Traditional
Lot Size: 0.05 Acres
Roof Type: Flat
Stories: 2.0
Taxes: $3,988
Year Built: 1939
Feature Descriptions
Additional Structures: Above Grade, Below Grade
Exterior: Brick
Exterior: Sidewalks
Flooring: Carpet, Ceramic Tile
Interior: Bathroom - Tub Shower, Carpet, Dining Area, Floor Plan - Traditional
Lot Dimensions: 0.05 Acre(S)
Municipality: UPPER DARBY TWP
Parking Notes: 2 Total Parking Spaces
Sewer: Public Sewer
SQFT Above Finished: 1152
SQFT Total Finished: 1152
Structure Type: Interior Row/Townhouse
Total Garage/Parking Spaces: 2
Water: Public
Local Schools
High School: UPPER DARBY SENIOR
Middle School: DREXEL HILL
Elementary School: HIGHLAND PARK
School District: UPPER DARBY
Listed By / Shown By
Listed By
Agency Name: Realty One Group Restore - BlueBell
Agency Phone: 2674624222
Shown By
Agent Name: Mike Williams
Agent Phone: Cell: (317) 402-0518
Agency Title: Berkshire Hathaway HomeServices Homesale Realty

 First American
Estimate Your Payment
Estimated Payment
$ 898.46 per month $500.53 Principal & Interest $332.33 Property Tax $65.60 Homeowner's Insurance



 Corporate Office - 215 S Centerville Rd. Lancaster, PA 17603

107 Green Valley Road | MLS# PADE2126086
This townhouse located at 107 Green Valley Road, Upper Darby, PA 19082 is currently listed for sale with an asking price of $224,900. This property was built in 1939 and has 3 bedrooms and 1 full and 1 partial baths with 1152 sq. ft. Green Valley Road is located in the HIGHLAND PARK subdivision within the UPPER DARBY school district. Search HIGHLAND PARK real estate on mikewilliams.homesale.com today.